


Properties

Verified Property For Sell

Balsunder Trividh

₹ 2.06 Cr - ₹ 3.37 Cr
₹ 28,000 / sq ft
Thane West, Thane
Property Image
1 / 4
Thumbnail 1
Thumbnail 2
Thumbnail 3
Thumbnail 4
Status New launch
Area Range 745 sq ft - 1,186 sq ft
Parking 1
Possession February 2029

Project Highlights

What's available

Price ₹ 2.06 Cr – ₹ 3.37 Cr
Area 745 sq ft – 1,186 sq ft
StatusNew Launch
Booking₹ 0
PossessionNov -0001
Price ₹ 2.06 Cr – ₹ 3.37 Cr
Area 745 sq ft – 1,186 sq ft
StatusNew Launch
Booking₹ 0
PossessionNov -0001
Area Range 745 sq ft - 1,186 sq ft
Parking 1
Expected Possession February 2029

Overview

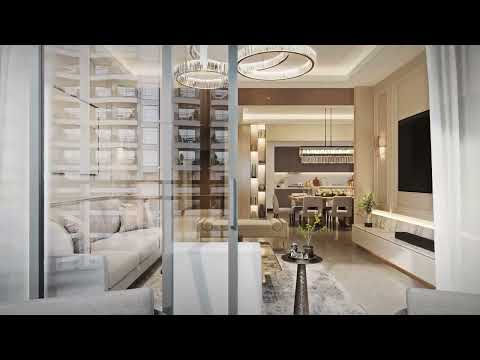
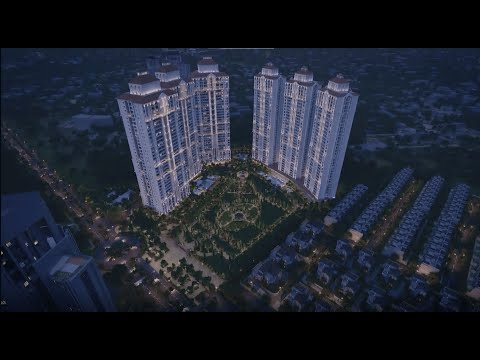
In the heart of Thane, where tradition meets innovation, Trividh stands as a beacon of modern real estate development. Rooted in the cherished legacy of Bal Sundar society, a 65-year-old community of people & memories, Trividh builds on tradition with a vision of innovation. Its name, derived from the Sanskrit word meaning ‘threefold,\\\\\\\' symbolizes the harmonious blend of vision, values, & vibrancy—delivered by a dynamic trio of young developers dedicated to modern living, community ethos, & sustainable design. Inspired by the timeless art deco style, Trividh\\\\\\\'s architecture reflects bold patterns, vibrant hues, & luxurious details, seamlessly blending tradition with modernity. Each home offers a harmonious & elegant living experience. In a world where \\\\\\\"Staying In\\\\\\\" is the ultimate luxury, Trividh transforms homes into destinations. Designed for comfort, community, and connectivity, it redefines daily life, making the lifestyle within unparalleled. At Trividh, staying in truly becomes the new going out.

Property Details

Price Range ₹ 2,06,00,000 - ₹ 3,37,00,000
Price per Area ₹ 28,000 / sq ft
Property ID DUP-68864-1783695607
Property Type Residential -
Locality Thane West
RERA ID P51700077697

EMI Calculator

Work out the monthly payment

— is the property
Principal — Interest —
Per month — Loan amount — Total repaid —

An estimate on a reducing balance, for guidance only. Your lender's offer will differ.

Amenities

Lift
Power backup
Security
Cctv
Intercom
Swimming pool
Gym
Club house
Children play area
Garden
Parking
Visitor parking
Fire safety
Water storage
Rain water harvesting
Waste disposal
Piped gas
Solar panels
Ev charging
Jogging track
Tennis court
Badminton court
Indoor games
Community hall
Library
Meditation area
Temple
Senior citizen area
Atm
Grocery store
Lift
Power backup
Security
Cctv
Fire safety
Parking
Visitor parking
Atm
Water storage
Waste disposal
Power backup
Security
Fire safety
Parking

Floor Plans

Floor plans are available after signing in

It takes a moment — we email you a code, there is no password.

Sign in
Listing Agent

boost

Contact for Inquiry

Chat with us directly

Chat on WhatsApp

See it in person

Pick a day that suits you and the agent will confirm.

Sign in to request a visit

We email you a code — there is no password to remember.
Share on WhatsApp

Find Your Dream Home with Confidence

Connecting you with premium Properties in India Expert guidance, RERA-verified projects, and hassle-free home buying experience. Your dream home awaits!

Disclaimer:
allnewlaunches.com is an advertising website to connect buyers and sellers. It is not any party to a transaction, and it will not be responsible or liable for the resolution of disputes to any of the parties. Every information falling under the purview of this website, including facts and figures, must be verified by the user before any transaction takes place. Information can be verified from RERA website of respective state where the Project is located and allnewlaunches.com being an advertising platform has not validated the compliance of these Projects under RERA.Allnewlaunches.com is not acting as Real Estate Agent so have no means to know actual real estate sale/purchase transaction are being made by the users of this Website and the parties of the transaction, and we therefore disclaim all liability and responsibility under RERA.

© 2025 All Rights Reserved!

Scroll to Top